
— Bespoke Joinery · Sydney
If you’ve searched “custom kitchens Sydney,” your current kitchen probably isn’t working for you. Maybe the bench sits in the wrong spot, storage vanished years ago under a pile of appliances, or the room just feels tired in a way no new splashback colour will fix. Crown Wardrobes and Kitchens designs and builds custom kitchens for Sydney homes, from full kitchen renovations to smaller makeovers, with every layout planned around how your household actually cooks.
Tell us what you want to improve. We’ll discuss the
design, practical needs and next steps for your Sydney
project.
Your details are used only to respond to your enquiry.
Designed for your exact space
Planning before installation begins
Materials selected around your brief
Concept through final handover
The Crown Difference
A kitchen renovation touches almost everything else in the house: plumbing, electrical, the flow between living and dining, sometimes the whole ground floor. That’s a lot to hand over to one contractor. Sydney homeowners choose Crown because we run the entire job as one process, from consultation through design, construction and handover, with the same team across every stage. There’s no gap between a design consultant and a separate build crew who’ve never set foot in your house.
We don’t push a single look, either. Some Sydney homes want a warm, timber-heavy kitchen suited to a Federation-era hallway. Others want stone benchtops, handleless cabinetry, and lighting that belongs in a design magazine. Both are custom kitchens. Neither is more custom than the other the word simply means it was built for your space, not picked off a showroom floor and squeezed in.
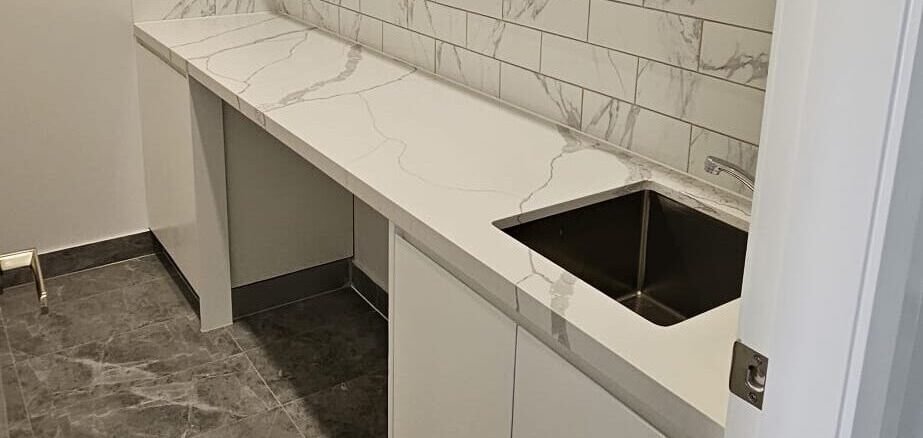
Tailored to Sydney Character Homes
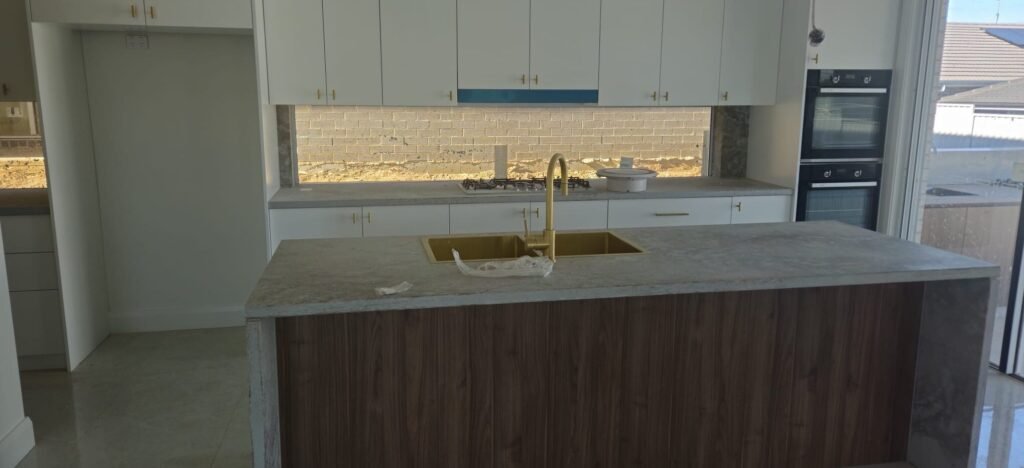
Modern Magazine-Grade Precision
Designed with intent
There’s a real difference between kitchen renovators who install what’s on a spec sheet and ones who actually redesign the space. Most of the value in hiring proper kitchen renovators Sydney-wide shows up before a single cabinet goes in in the layout decisions that decide whether your new kitchen feels bigger and works better, or just photographs nicely.
Our design team spends real time on the working triangle fridge, sink, stove before touching finishes, because that’s what determines whether a kitchen is genuinely pleasant to cook in every day, not just pleasant to look at once. Get that wrong and no benchtop choice fixes it later.
Fridge. Sink. Stove. Planned first.
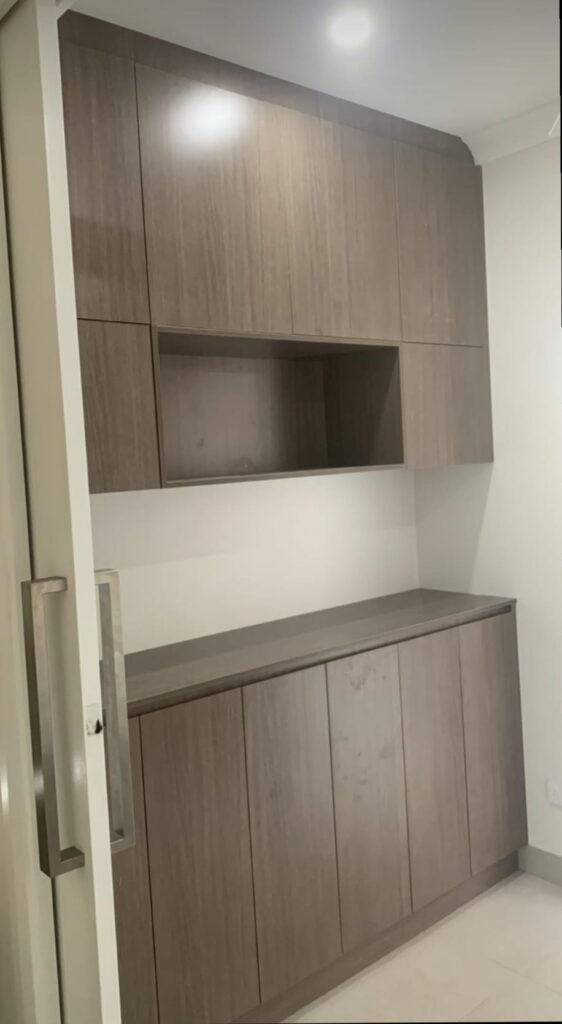
— Honest Advice & Scope Clarity
Not every kitchen needs to come down to the studs. Plenty of Sydney kitchens have good bones, a decent layout, and solid cabinet boxes underneath, but look dated because of doors, benchtops or hardware untouched since the house was built. This is where kitchen makeovers Sydney homeowners ask for come in: replacing the visible layer without the cost or upheaval of a full renovation.
We’ll tell you honestly which category your kitchen falls into during the first consultation. If a makeover gets you most of the result for a fraction of the cost and mess, that’s what we’ll recommend. We’re not chasing a bigger job than your kitchen actually needs.
Option 1
Surface Refresh
Structurally sound carcasses, a functional existing layout, and minor cosmetic fatigue.
New custom door and drawer fronts, stone or engineered benchtops, a modern splashback, upgraded designer handles.
Lower investment, faster turnaround with minimal disruption, high visual impact.
Option 2
End-to-End Overhaul
Awkward layouts, moving plumbing or electrical, expanding the room footprint, a complete joinery rebuild.
Full demolition, 3D custom joinery design, trade coordination across plumbing and electrical, luxury cabinetry and smart storage fit-out.
Total ergonomic control, one hundred per cent custom storage, maximum long-term property value.
— A Clearer Renovation Experience
We come to your home, look at the existing layout, and talk through how your household actually uses the space who cooks, how often, what's frustrating about the current setup, and what your budget realistically covers.
Our designers turn that conversation into a detailed layout with 3D visuals, so you're approving a real plan rather than imagining one from a floor sketch. Materials, cabinetry style and benchtop options get finalised here too.
Installation, joinery and finishing happen with one crew managing the sequence, which is where a lot of custom kitchen renovations Sydney-wide go sideways when trades aren't properly coordinated.
We walk the finished kitchen with you before calling the job done, checking every drawer, door and finish against what was actually approved at the design stage.
Built for Daily Satisfaction
An off-the-shelf kitchen is built to standard dimensions and hopes your space cooperates. Bespoke kitchens are built to your actual measurements, including the awkward bits most Sydney terraces and apartments have: the odd alcove, the beam that juts into the ceiling line, the wall that’s forty millimetres out of square because the house is ninety years old.
Designer kitchens Sydney homeowners increasingly ask for tend to lean on a few consistent moves: handleless cabinetry for a cleaner line, integrated appliances so the fridge doesn’t dominate the room, and lighting layered across task, ambient and feature zones instead of one centre downlight doing all the work. None of it is exotic it just gets planned in from the start instead of added on afterwards.
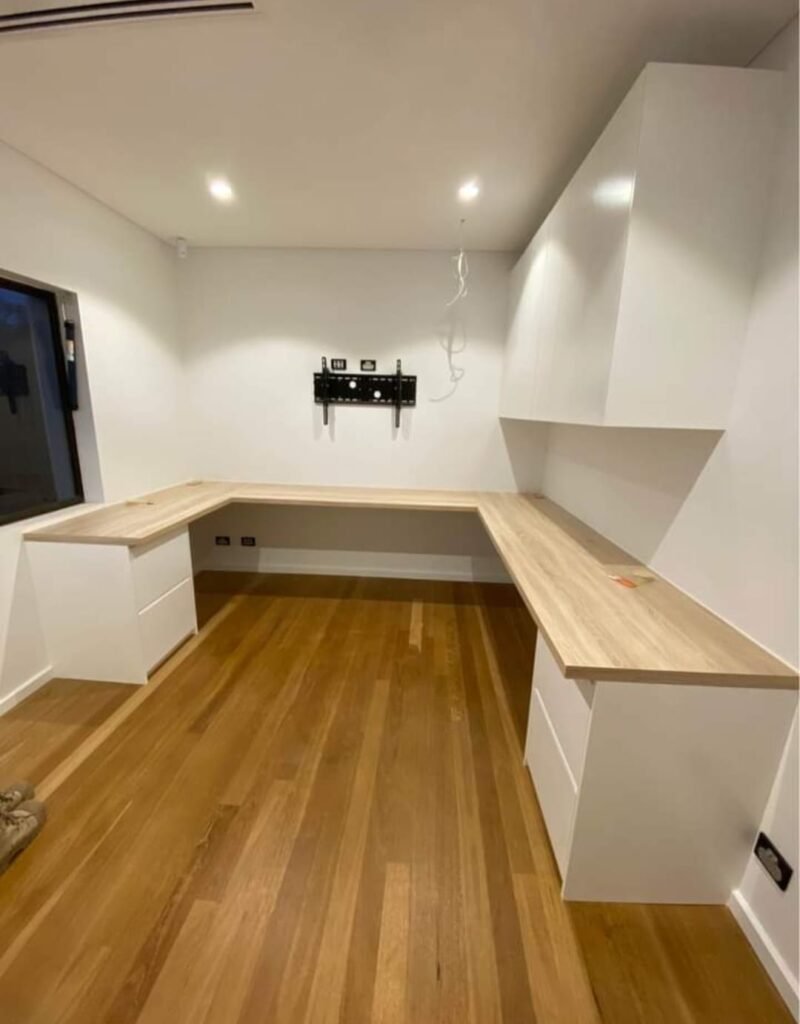
Catering to out-of-square walls and ceiling beams
Deep pot drawers, hidden bin pull-outs, vertical tray dividers
Handleless cabinetry, integrated appliances, layered ambient lighting
— Transparent Pricing & Clarity
Honestly, it depends, and any renovator who quotes a firm number before seeing your kitchen is guessing. The biggest cost drivers for custom luxury kitchens are cabinetry material and finish, benchtop choice, whether the layout is changing (moving plumbing and electrical adds cost fast), and appliance selection.
What we can promise is a clear, itemised quote after the consultation no vague “starting from” figure that balloons once the job starts. If budget is the main thing holding you back from renovating, say so up front. We’ll design around it rather than around a wish list that doesn’t fit it.
Cabinetry Material & Finish
Polyurethane / 2-Pac vs woodgrain laminate vs solid timber veneer.
Benchtop Selection
Layout & Service Relocation
A custom kitchen is designed and built to the exact dimensions, layout and functional needs of a specific home, rather than assembled from standard-sized modular units. It involves a site consultation, a plan built around that home specifically, and cabinetry manufactured or fitted to it.
— Honest Expectations
— Questions Before You Begin
Clear answers based on Crown’s end-to-end design and installation process.
Most full renovations run several weeks from the start of construction, not counting the design phase beforehand. The exact timeline depends on scope, whether the layout is changing, and how quickly material and appliance orders come through.
It depends on whether you’re changing the kitchen’s footprint, moving plumbing, or making structural changes. A like-for-like renovation usually doesn’t need approval; anything that shifts walls or services might. We’ll flag this during the consultation.
— Your Home, Properly Considered
Ready to see what a custom kitchen could look like in your home? Book a free consultation with Crown and get a design plan built around your actual space, not a template.
WhatsApp us