Built-in vs Walk-in Wardrobes: Which One Is Best for You?
Which wardrobe style truly fits your Sydney home layout and daily routine? A quick look at a built in vs walk in wardrobe provides a clear answer. Built-in units save valuable floor space and suit smaller bedrooms remarkably well. Walk-in wardrobes offer generous storage capacity and a private dressing area. Both custom joinery choices enhance your property’s overall resale appeal. Read on to select the right storage option for your lifestyle.
Homeowners face major storage decisions during house renovations across Greater Sydney. You can choose between custom options based on available floor space and overall budget. An evaluation of a built in vs walk in wardrobe allows you to plan your room layout effectively. Modern Sydney housing trends favour space efficiency, custom internal drawers, and durable joinery finishes. The right setup simplifies your daily routine while keeping clutter out of sight.
Key Built in Wardrobe Benefits
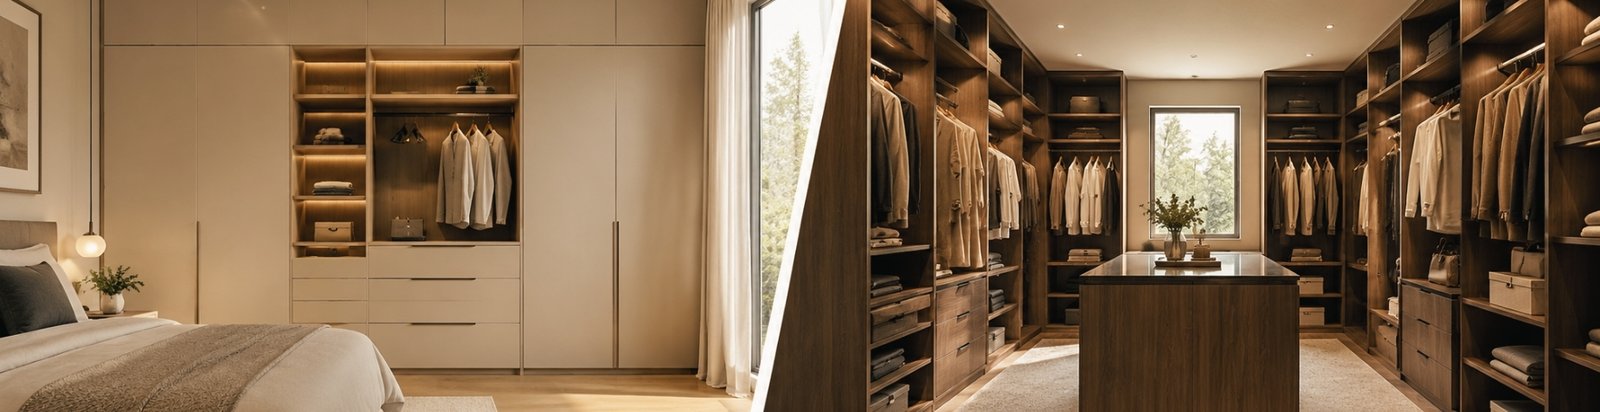
Built-in robes attach directly to an existing bedroom wall, extending from floor level up to the ceiling line. Key built in wardrobe benefits include full vertical storage without taking over the room.
- Slim Profiles: Custom units sit flush along walls, preserving central floor space.
- Door Versatility: You can choose sliding track panels for tight layouts or hinged doors for full interior access.
- Integrated Mirrors: Mirrored panel doors reflect light, making smaller bedrooms appear brighter and larger.
- Flexible Internals: You can tailor internal layouts with double hanging rails, pull-out shoe racks, and adjustable shelves.
Polyurethane finishes or textured laminates allow these units to match surrounding wall colours seamlessly.
Primary Walk in Wardrobe Benefits
A walk-in robe functions as a dedicated room or partitioned alcove specifically built to house clothing, footwear, and accessories. Primary walk in wardrobe benefits centre on capacity, visibility, and privacy.
- Complete Visibility: Open shelving and perimeter hanging rods let you see your entire wardrobe at once.
- Private Dressing Area: Generous floor space allows two people to get ready simultaneously without crowd conditions.
- Dedicated Accessories Storage: Central island units, glass-top jewellery drawers, and tie racks organise small accessories neatly and flat.
- Uncluttered Bedrooms: You create an open, peaceful sleeping area by removing free-standing furniture from the main room.
Walk in Wardrobe vs Built in Wardrobe: Direct Joinery Comparison
A comparison of key parameters helps determine which custom joinery style fits your Sydney home layout.
|
Storage Feature |
Built-In Wardrobe |
Walk-In Wardrobe |
|
Minimum Space |
Standard 600 mm depth along the wall |
4 to 6+ square metres minimum area |
|
Walkway Requirements |
Integrated into the main bedroom space |
Requires 1000 mm to 1200 mm clearance |
|
Door Configuration |
Sliding tracks, soft-close hinged panels |
Open access or single entry door |
|
Cabinet Materials |
Durable melamine, polyurethane, and aluminium tracks |
Custom timber veneers, glass drawers, open shelving |
|
Primary Advantage |
Maximises small room floor plans |
Maximum storage capacity and dressing space |
Spatial Requirements and Bedroom Layout Breakdown
Accurate room measurements ensure custom joinery fits properly without blocking doors or windows. Built-in robes require a standard internal depth of 600 mm to allow coat hangers to hang straight without catching on sliding doors.
Key walk in wardrobe space requirements include:
- Minimum Total Footprint: 4 to 6 square metres of dedicated floor area.
- Single-Sided Layouts: 1200 mm minimum total room width (600 mm cabinet depth plus a 600 mm walkway).
- Double-Sided Layouts: 1800 mm to 2000 mm total room width, leaving an 800 mm to 1200 mm central walkway.
The decision between a built in wardrobe or walk in wardrobe for small bedroom setups usually comes down to layout limits. Built-in units fit flush against awkward alcoves or under sloped ceilings in older Sydney terrace houses, saving floor space. Walk-in rooms require square, straight walls and dedicated floor areas.
Financial Investment and Cost Considerations
Budget considerations play a major role in custom joinery selection. Several factors (material volume, hardware, and structural framing) drive the overall built in wardrobe vs walk in wardrobe cost:
- Built-in Cost Factors: Uses existing room walls. They require fewer timber carcass panels, standard aluminium sliding tracks, and straightforward installation labour.
- Walk-in Cost Factors: Requires higher material investment due to perimeter carcass panels, custom island drawers, soft-close runners, and specialised LED channel lighting. Structural modifications, such as the construction of stud walls or plastering entryways, also add to total project costs.
Property Value Impact Across Greater Sydney
Quality custom joinery creates immediate appeal for buyers across Sydney real estate markets. Master bedrooms featuring a private walk-in robe present a luxury feel that stands out in property listings.
A comparison of a walk in wardrobe vs built in wardrobe reveals strong market value in both styles. Both options appeal strongly to prospective buyers in Sydney:
- Built-in Appeal: Maximum floor efficiency in apartments and compact suburban bedrooms by eliminating bulky freestanding furniture.
- Walk-in Appeal: A high-end master suite highlight, giving property listings a premium, hotel-style feel.
Cabinet Materials and Hardware Options
Durable materials keep custom joinery operating smoothly over years of daily use:
- Board Materials: High-moisture-resistant (HMR) melamine provides strong structural shelving. Polyurethane paints offer a sleek, easy-clean external door finish.
- Hardware: Soft-close drawer runners and concealed door hinges prevent slamming and extend cabinet life.
- Sliding Tracks: Heavy-duty aluminium bottom- or top-hung track systems ensure smooth door movement.
Storage Internals and Custom Layout Options
Customised internal compartments ensure every shoe, shirt, and accessory has a designated spot:
- Good built in wardrobe storage ideas: You can install double hanging rails for short shirts and trousers, vertical shoe dividers, and top-level luggage shelves.
- Smart walk in wardrobe design ideas: You can incorporate glass-fronted display drawers, pull-out trouser racks, integrated laundry hampers, and warm LED strip lighting.
Why Choose Crown Wardrobes & Kitchens?
Crown Wardrobes & Kitchens provides licensed, high-quality custom joinery services across Greater Sydney. Their experienced team manages projects directly without relying on third-party subcontractors, ensuring high build quality from start to finish.
Their structured 4-stage process keeps your renovation on track:
- In-Home Consultation: Precise site measurements and spatial assessments.
- Design & 3D Planning: Detailed 3D layout renders showing exact dimensions and internal configurations.
- Local Manufacturing: Custom joinery crafted using premium, durable materials.
- Professional Handover: Clean installation completed by qualified, licensed trade specialists under NSW Fair Trading standards.
Frequently Asked Questions
Which option adds more resale value to a Sydney home?
Walk-in robes offer strong buyer appeal in master suites, adding a luxurious feel. However, high-quality built-in wardrobes with polyurethane doors and custom internals add significant functional value to smaller bedrooms and apartments.
What is the standard depth needed for a built-in robe?
How wide must a walkway be inside a walk-in robe?
A comfortable walk-in robe walkway should measure between 800 mm and 1200 mm wide. This allows clear movement, easy drawer access, and room to dress without feeling confined.