This blog covers the latest 2026 trends for compact Australian kitchens. You will find practical layouts and smart storage solutions. We explore cost-effective updates and premium joinery options. Readers can access expert advice for maximising every square metre. The guide concludes with answers to common layout and design questions. A successful small kitchen renovation requires careful thought.
A compact cooking zone requires smart planning and exact execution. Homeowners often struggle to find practical small kitchen renovation ideas that actually work. A cramped layout turns daily meal preparation into a struggle. Clever cabinet placement solves this exact problem. Modern joinery techniques add significant space to tight corners.
Crown Wardrobes and Kitchens in Sydney builds functional spaces. Our team creates rooms that look great and operate efficiently. We use every inch of available space. You can update your home without tearing down walls. Continue reading this guide to explore the best ways to upgrade compact spaces.
Modern Small Kitchen Design Layouts
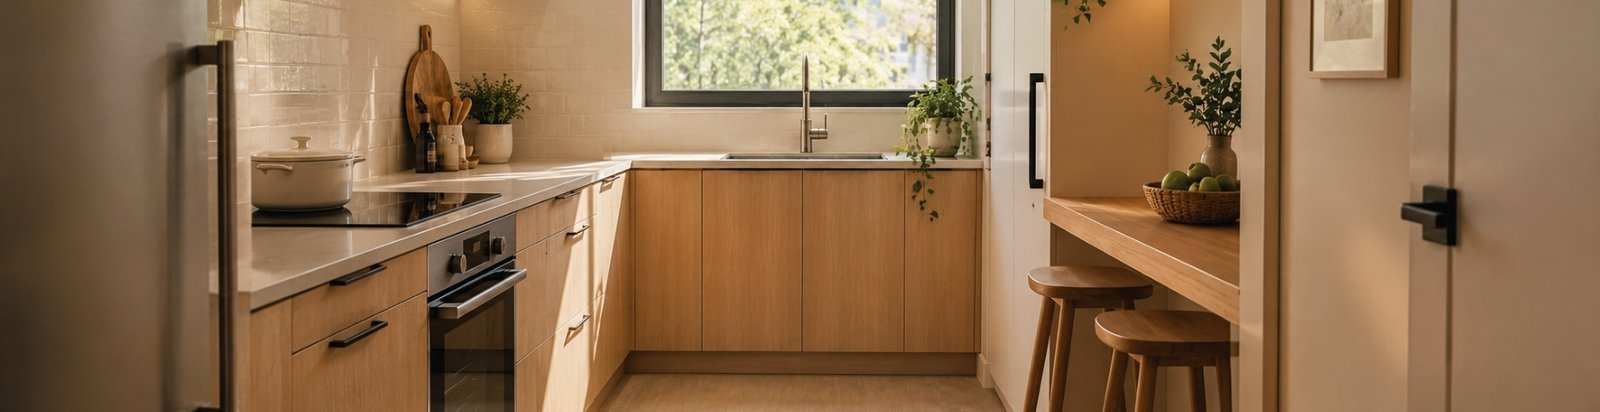
Your first step involves choosing the right floor plan. A functional small kitchen design dictates how you move while cooking. Australian homes often feature three main compact layouts. Each layout serves a different workflow and room shape.
- Galley Layout: This layout features two parallel benchtops. A central walkway allows easy movement. It works incredibly well in narrow spaces.
- L-Shaped Layout: Cabinets run along two adjoining walls. This setup opens up the room. You can often fit a small dining table here.
- Single Wall Layout: All cabinets sit on one wall. It suits open-plan living areas. This option keeps the footprint minimal.
Smart Space Saving Kitchen Ideas
Storage problems ruin the functionality of a tight space. You need smart space saving kitchen ideas to fix clutter. Crown integrates custom storage solutions into every build.
- We recommend installing pull-out pantry shelves. These shelves allow you to view all items instantly.
- Corner carousels stop pots from getting lost in deep cabinets.
- Deep drawers hold heavy pans better than standard cupboards.
- Drawer dividers keep your utensils neatly separated.
- You remove dust traps by extending overhead cabinets straight up. It also gives you extra room for seasonal appliances.
Practical Small Kitchen Renovation Tips
Mistakes in compact spaces cost time and money. These small kitchen renovation tips help you avoid common traps.
Lighting Considerations
- Good lights play a massive role in making rooms feel bigger.
- Under-cabinet strip lights brighten dark bench spaces.
- Downlights add general brightness to the whole room.
Colour and Finish Selection
- Colour choice also matters heavily in small rooms. Light colours bounce natural light around the area.
- Matte finishes offer a sleek and modern appearance.
- High-gloss doors reflect light to create visual depth.
- You can mix white cabinets with timber accents for warmth.
- Do not use heavy dark colours on top cabinets. They can make the ceiling feel uncomfortably low.
Budget Guidelines For Small Kitchen Renovations
You do not always need a complete structural overhaul. A small kitchen renovation on a budget is highly achievable. Homeowners save significant money by replacing just doors and benchtops. This process is known as a kitchen facelift. A facelift leaves the internal cabinet structures intact. You get a completely fresh look for less cost.
Full renovations suit rooms with terrible existing layouts. A complete rebuild lets you fix bad plumbing locations. You can also upgrade electrical points and appliances. Crown provides upfront quotes for both facelifts and rebuilds. We use Australian high moisture-resistant materials for longevity. This prevents swelling and water damage over the years.
Strategy | Average Cost Level | Best Suited For |
Cabinet Facelift | Low | Good layouts with outdated doors. |
Benchtop Swap | Low | Worn surfaces needing a quick refresh. |
Custom Storage Addition | Medium | Cluttered spaces lacking organisation. |
Full Rebuild | High | Bad layouts requiring new plumbing and electrical. |
Top Small Kitchen Remodel Ideas For 2026
Sydney homeowners now prefer integrated and hidden features. Popular small kitchen remodel ideas include:
- Conceal bulky appliances. Integrated fridges and dishwashers blend into the cabinetry to create continuous lines across the room.
- Handleless push-to-open doors reduce visual clutter significantly.
- Use compact appliances to save bench space. Slimline dishwashers clean well but take up half the width. Combination microwave ovens free up wall and bench areas.
- Add a mirrored splashback. Mirrors reflect the room and make it feel twice as big.
- Window splashbacks bring the outdoors inside and boost natural light.
Tiny Kitchen Ideas
Small spaces demand dual-purpose elements. Designers implement specific tiny kitchen ideas for studio apartments:
- A pull-out cutting board adds temporary prep space. You can slide it away when you finish chopping.
- Wall-mounted magnetic knife strips clear up drawer space.
- Hanging rails keep large spoons and spatulas off the bench.
- A mobile kitchen island offers great use of space. You can roll it into the centre for dinner preparation. You can push it against a wall during parties.
- Fold-down tables provide a spot for quick morning coffees.
Every single item must serve a specific daily purpose. Clutter is the biggest enemy of a tiny layout.
Vertical Storage Space Solutions
Vertical space remains the most ignored asset in tight rooms.
- You can hang pots and pans from ceiling racks.
- High shelves hold decorative items and rarely used platters.
- Wall niches provide recessed storage for spices and oils.
- Tall narrow pull-out racks fit exactly between fridges and walls. They hold canned goods and dry packets out of sight.
Full wall height draws the eye upwards instantly. This optical illusion makes the room feel much taller.
Premium Materials For Compact Layouts
Quality materials define the lifespan of your new room. Cheap imported boards often swell and chip very quickly.
- Cabinets: Australian high-moisture-resistant boards withstand daily cooking condensation.
- Benchtops: Engineered stone benchtops resist nasty stains and hard scratches. They provide a high-end look without requiring heavy maintenance.
- Accents: Natural timber brings organic warmth into sterile modern spaces.
- Splashbacks: A tiled splashback adds texture without consuming valuable bench space.
Custom joinery guarantees every material lines up with exact precision. You avoid the ugly gaps common in cheap flat-pack installations. Good craftsmanship keeps your home looking fresh for several years.
Importance Of Durable Kitchen Cabinetry
Cabinets endure constant opening and heavy internal loads daily.
- Quality hinges keep heavy doors aligned and operating quietly. Flimsy hardware breaks down after just a few years.
- We source the best runners for your deep storage drawers.
- Soft-close mechanisms prevent sudden loud noises during busy mornings.
Internal hardware upgrades improve the entire cooking experience. Your cabinets will open easily and close with gentle precision. These small upgrades define true quality in Australian homes.
Fresh Small Kitchen Ideas And Finishing Touches
Custom joinery makes all the difference in compact rooms. General small kitchen ideas often ignore the importance of hardware. Soft-close hinges stop doors from slamming shut. They also extend the life of your cabinet frames. Durable hardware matters because you open these doors daily.
Crown Wardrobes and Kitchens focuses on exact measurements. We plan the layout using 3D visualisations before building. You can see the workflow before a single board is cut. Our team manages the whole project from start to finish. We hold all necessary NSW Fair Trading licenses. Our tradespeople respect your home and clean up daily.
A well-planned renovation completely changes how you cook. It turns a cramped chore into an enjoyable daily routine. Book a consultation with Crown to start your project. We build bespoke joinery that lasts for decades. Your new compact cooking space will exceed your expectations. Our team makes finding the right small kitchen renovation ideas easy. A small kitchen renovation adds great value to your Sydney property.
Frequently Asked Questions
What is the best layout for a compact space?
How can I add more storage to a tight layout?
You should take all overhead cabinets right up to the ceiling. Use pull-out pantry systems instead of fixed shelves. Install corner carousels to utilise dead corner space. Deep drawers provide better access than standard base cupboards. Drawer dividers keep smaller items neatly arranged.
Are light colours mandatory for a small space?
Light colours help reflect light and make rooms feel larger. You do not have to use only bright white. Soft greys, pale greens, and warm timber tones work well. You can use dark colours on lower base cabinets. Keep the upper wall cabinets light to avoid a heavy feel.
Is a facelift cheaper than a full rebuild?
Yes, a facelift is significantly cheaper than a complete rebuild. A facelift keeps the existing cabinet boxes in place. You only replace the doors, drawer fronts, and benchtops. A full rebuild requires demolition, new plumbing, and new electrical work. Choose a facelift if your current layout works well.
Why should I hire a custom joinery company?
Custom joinery maximises every single millimetre of available space. Flat-pack options often leave awkward gaps and wasted corners. A custom company like Crown designs specifically for your room. Custom cabinets use high-quality materials that resist moisture and wear. A licensed builder guarantees the work meets Australian standards.